
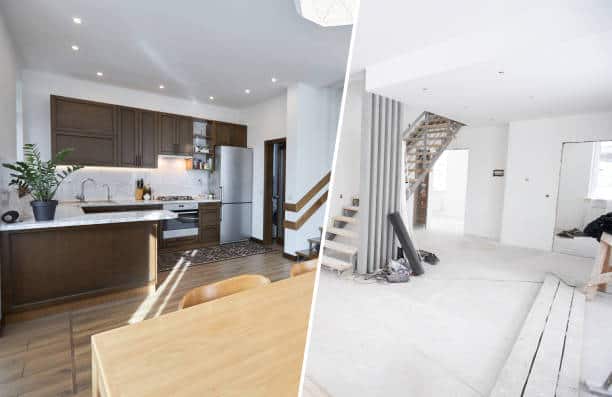
7 Interior Renovation Ideas That Can Transform Your Katy, TX Home
Most homeowners start an interior renovation in Katy TX with one room in mind and end up rethinking the whole house once they see what’s possible. We see this happen often in our showroom where a client comes in for new kitchen countertops and leaves with a plan that touches the flooring, the bathroom and the closets too. The ideas below are the ones we hear requested most and each one is something we’ve actually built for homes in this area and not a generic wish list pulled from a design magazine.
Some of these ideas work as standalone projects. Others make more sense when bundled together as one change reveals another. This is worth making once the walls are open or the floor is already torn up. Either way, the goal is the same that is spend money on the changes that actually get used every day and not just on the ones that photograph well.
1. Open Up the Floor Plan
Knocking down a wall between the kitchen and living room remains one of the highest impact changes a Katy home can make. Older floor plans in this area generally box the kitchen off from the rest of the house which feels cramped once you are used to newer builds designed around open living.
An open concept layout works best when the flooring runs continuously through the connected space, so there’s no visual seam where one room used to end. If you are weighing hardwood against a more durable option for that kind of high traffic zone, our engineered hardwood gallery shows a few finishes that hold up well across busy shared spaces.
2. Redo the Kitchen With Custom Cabinetry
A kitchen refresh built around custom cabinetry changes the whole feel of a home and not just the room itself. Stock cabinets force your layout to bend around standard sizes, while custom work gets built to fit your actual space, corner pantries, oversized islands and all.
We run our own cabinet program in house, so the doors, hardware and finishes are chosen with your kitchen in mind rather than ordered from a limited catalog. Our kitchen remodel gallery has recent Katy projects if you want a sense of what’s actually possible on different budgets.
3. Bring the Bathroom Closer to a Spa Feel
A builder grade bathroom can be transformed with a walk in shower, a freestanding tub and tile that actually feels intentional instead of standard issue. This is one of the renovations that tends to pay off the most in daily use, since it’s a room most people touch every single morning.
Getting it right depends on choosing waterproof materials that also look good, which is where a lot of DIY attempts go wrong. Browse a few completed projects in our bathroom remodel gallery to see what a full bathroom transformation typically involves.
4. Replace Worn Flooring Throughout the Main Living Areas
Old carpet or scratched up laminate is one of the fastest ways to date a home and it’s often the first thing a buyer or a guest notices walking through the front door. Swapping it for luxury vinyl plank, tile or hardwood updates the whole feel of a space without touching a single wall.
Luxury vinyl plank has become a popular pick for Katy homes specifically because it handles humidity and daily wear better than laminate while still giving you a convincing wood look. Our LVT, LVP and laminate gallery has examples worth browsing before you decide on a direction.
5. Add Custom Storage and Built Ins
Closets and pantries rarely get planned well in production built homes, which leaves a lot of usable space going to waste. Custom shelving, built in cabinetry and a properly designed closet system can add real function to a home without expanding the footprint and it’s often one of the more noticeable changes to someone walking through the house for the first time.
This is a renovation that pairs naturally with a kitchen or bathroom project as the same cabinet program used for those rooms usually extends into mudrooms plus closets and laundry areas. It is worth asking about during the same design conversation rather than treating storage as an afterthought as adding it later usually means matching finishes that were chosen months earlier.
6. Update Lighting and Finishes
Swapping out dated light fixtures, cabinet hardware and door hardware is one of the lowest cost ways to make a whole house feel newer and it’s often skipped because it seems too small to matter. Paired with a bigger renovation, updated lighting ties the new work together with the parts of the house that aren’t being touched.
Layered lighting, a mix of recessed, pendant and task lighting, tends to make the biggest visible difference in kitchens and living areas specifically. It’s a detail which is worth planning alongside any flooring or cabinetry decision rather than adding it in after the fact.
7. Improve Energy Efficiency With Windows and Insulation
Older or poorly sealed windows are one of the more overlooked interior renovation ideas, but they affect comfort and utility bills more than most homeowners realize.
According to the U.S. Department of Energy, upgrading to ENERGY STAR qualified windows can cut annual household energy costs by 7 to 15 percent or more depending on your climate and the windows being replaced.
In Katy’s climate where cooling costs run high for a good part of the year, this kind of upgrade often pays for itself faster than homeowners expect. It’s also a practical addition to a larger renovation as new windows tend to look best when the surrounding trim including flooring and paint are updated to match.
Planning a Renovation That Covers More Than One Room
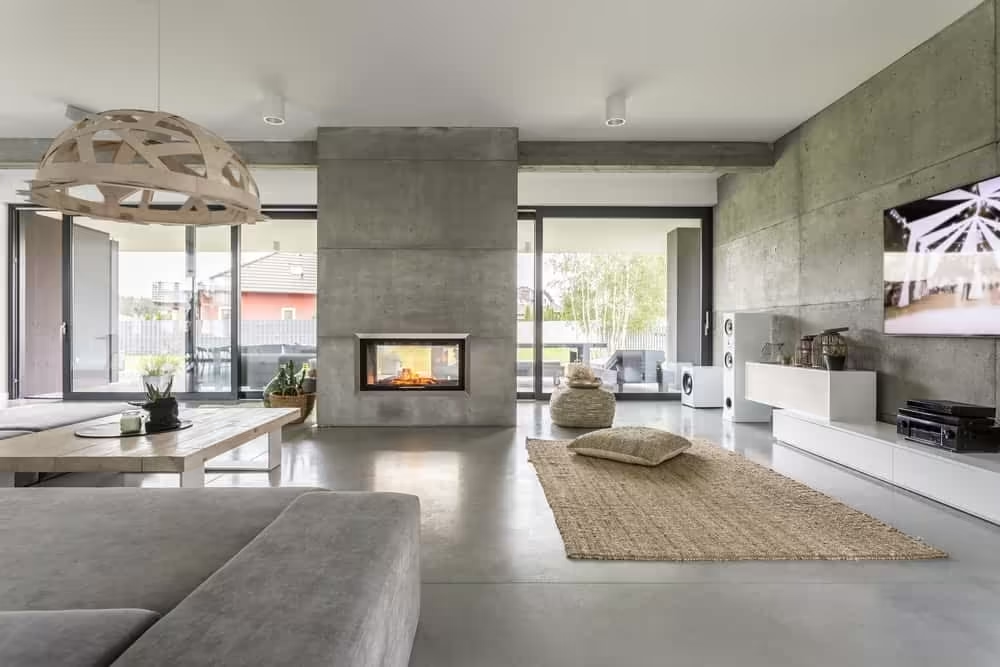
A renovation that spans several rooms needs more coordination than a single room project which is where working with one contractor instead of several separate vendors makes the biggest difference. Permits along with scheduling and keeping trades from stepping on each other get more complicated the more rooms are involved. Our general contracting page covers how we manage that process for homeowners taking on a larger project.
If your renovation includes structural changes or added square footage rather than just cosmetic updates, our home additions and general contracting page is worth a look as well.
How Grand Floors & More Can Help
We built our business around letting homeowners see and touch real materials before committing to a renovation. Every project we take on starts in our Katy showroom where our design team walks through flooring, cabinetry and finish options together with the client rather than handing over a generic proposal. From there we manage the work as one coordinated project, cabinetry, flooring and general contracting included, instead of separate vendors working around each other’s schedules.
We serve homeowners throughout Katy, Fulshear, Houston, Richmond, Cypress, Sugar Land, Sealy and Brookshire. If any of these ideas fit what you are picturing for your own home, contact us for a quote or schedule an appointment to walk through our showroom in person.
FAQs
What’s the most cost effective renovation for increasing home value?
Kitchens and bathrooms usually return the most. Flooring is a close second.
Should I renovate one room at a time or do a few rooms at once?
Doing connected rooms together, like a kitchen and the living room next to it, saves money on labor and keeps materials matching. One room at a time works too, it just takes longer.
How do I know if my layout is worth opening up?
If the kitchen feels cut off from the rest of the house, it’s usually worth exploring. A contractor can tell you fast whether the wall is load bearing.
Is it worth replacing flooring before selling a house?
Yes. Worn or scratched flooring is one of the first things buyers notice, and new flooring does not have to be expensive to make a difference.
How long does a renovation covering more than one room usually take?
A kitchen and adjoining living area often takes a few weeks to a couple of months. Anything involving structural work takes longer because of permits.